Boomerang Residences
Boomerang Residences are luxury apartments in Noida especially
designed to ensure privacy...
Noida


Boomerang Residences - Overview
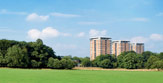
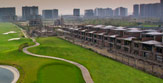
Boomerang Residences are luxury apartments in Noida especially designed to ensure privacy. Standing tall at over 20 floors, these limited 108 ultra luxurious condominiums tower above their surroundings, scale the height of opulence. With the 18-hole signature Graham Cooke golf course on one side and a 9-hole golf facility on the other, awakwn each morning to the elegance of soothing manicured greens.
At Jaypee Greens Boomerang Residences, you are destined to live a life of luxury. Imagine an entire floor especially for you, such that as soon as you step out of the elevators, you're home. These 4BHK apartments in Noida are available in 481.23 sq. mt and 487.73 sq. mt.
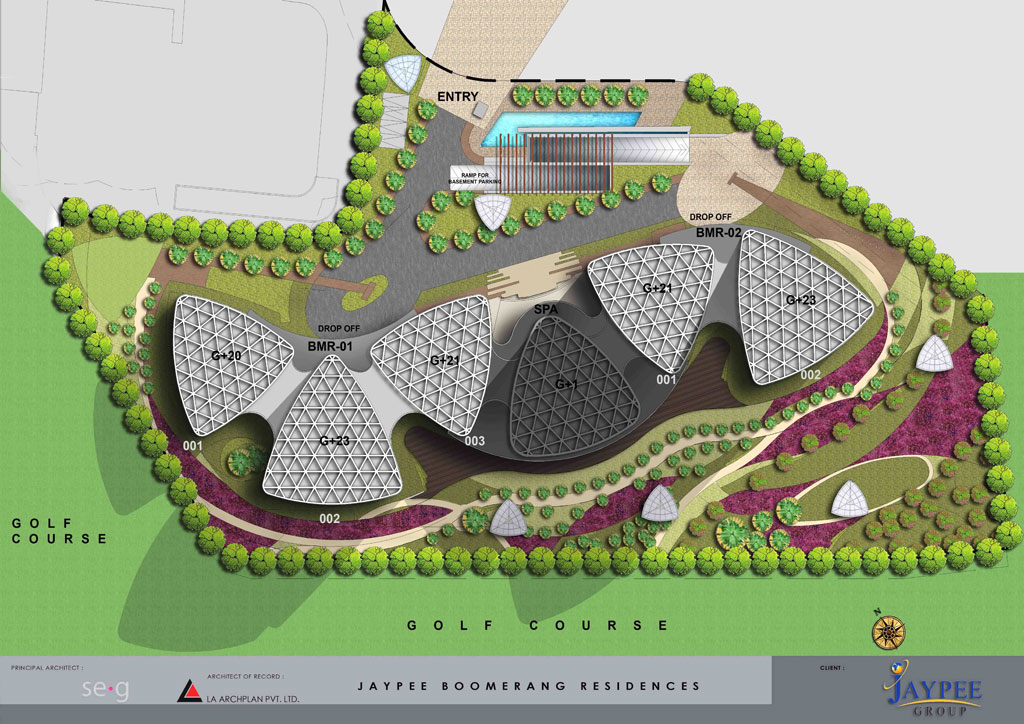
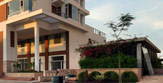
Nestled at the confluence of two golf courses, Boomerang Residences are encased by million dollar views. Triangular in shape with soft edges, these 4bhk hi- rise towers stand next to the world class Boomerang Club. The club is located amidst the sprawling gleam of emeralds greens, enveloped in spectacular views. Within its expansive spread of 50, 000 sq.ft, all your recreation needs can easily be met.
Boomerang Residences are created for a life of luxury. Their unmatched spread is exquisitely finished and replete with top end fixtures that include Italian-marble flooring, teak wood doors and a fully equipped modular kitchen. Give in to the plush interiors, indulge in the world class amenities; cherish the home you have always dreamt of.

Boomerang Residences - Specification
| LIVING ROOM, DINING ROOM & LOUNGE | |
| Floors | Italian / Imported Marble |
| External Doors and Windows | Powder coated / anodized aluminum frames with toughened glass for areas having balconies in front of windows. For exterior face laminated glass up to 3 ft from finished floor level and toughened glass panel above. Mosquito mesh shutters on open able windows |
| Walls | Plastic emulsion paint |
| Main Door | Teak Wood Solid Doors |
| Ceiling | POP ceiling with cornice & coves in living room Elevated 10-foot and vaulted ceilings throughout main level |
| Bedrooms & Dress | |
| Floors | Teak Wood / Hard Wood |
| External Doors and Windows | Powder coated / anodized aluminum frames with toughened glass for areas having balconies in front of windows. For exterior face laminated glass up to 3 ft from finished floor level and toughened glass panel above. Mosquito mesh shutters on open able windows |
| Walls | Plastic emulsion paint |
| Internal doors | Solid Wood |
| Ceiling | POP ceiling with cornice & coves |
| Wardrobes | Wardrobes in all bedrooms as per design (high gloss finish) / PU coated / veneered |
| Toilets | |
| Floors | Italian Marble / Imported vitrified designer tiles |
| External Doors and Windows | Powder coated / anodized aluminum frames with toughened glass for areas having balconies in front of windows. For exterior face laminated glass up to 3 ft from finished floor level and toughened glass panel above. Mosquito mesh shutters on open able windows |
| Fixture and Fittings | Premium fixtures and fittings. Jacuzzi in Master bathroom |
| Walls | Stone / False ceiling in all the areas |
| Internal doors | Solid Wood |
| Ceiling | POP ceiling |
| MODULAR KITCHEN | |
| Floors | Marble / Granite |
| External Doors and Windows | Powder coated / anodized aluminum frames with toughened glass for areas having balconies in front of windows. For exterior face laminated glass up to 3 ft from finished floor level and toughened glass panel above. Mosquito mesh shutters on open able windows |
| Internal Doors | Solid Wood |
| Fixture and Fittings |
|
| Walls | Ceramic Tiles dado till 3'6". Balance walls painted in Plastic emulsion |
| Ceiling | POP ceiling |
| Balconies / Verandah | |
| Floors | External Grade Deck floor/ Vitrified tiles |
| Railings | Glass with SS/Wooden handrail |
| Ceiling | Plastic emulsion paint |
| SERVANT ROOM | |
| Floors | Ceramic tiles / Vitrified tiles |
| External Doors and Windows | Aluminium & mosquito mesh shutters |
| Walls | Plastic emulsion paint |
| Internal doors | Wood frame with door shutter as per design |
| Ceiling | Plastic emulsion paint |
| Lift Lobbies / Corridors | |
| Floors | Selection of natural stones as per design |
| Walls | Marble |
| Ceiling | POP ceiling |
| OTHERS | |
| Gas | Provision for Piped gas supply |
| AC | Ductable Air Conditioning |
| Lifts | Mitsubishi or equivalent |
| Appliances / Additional Facilities |
|
| Security |
|
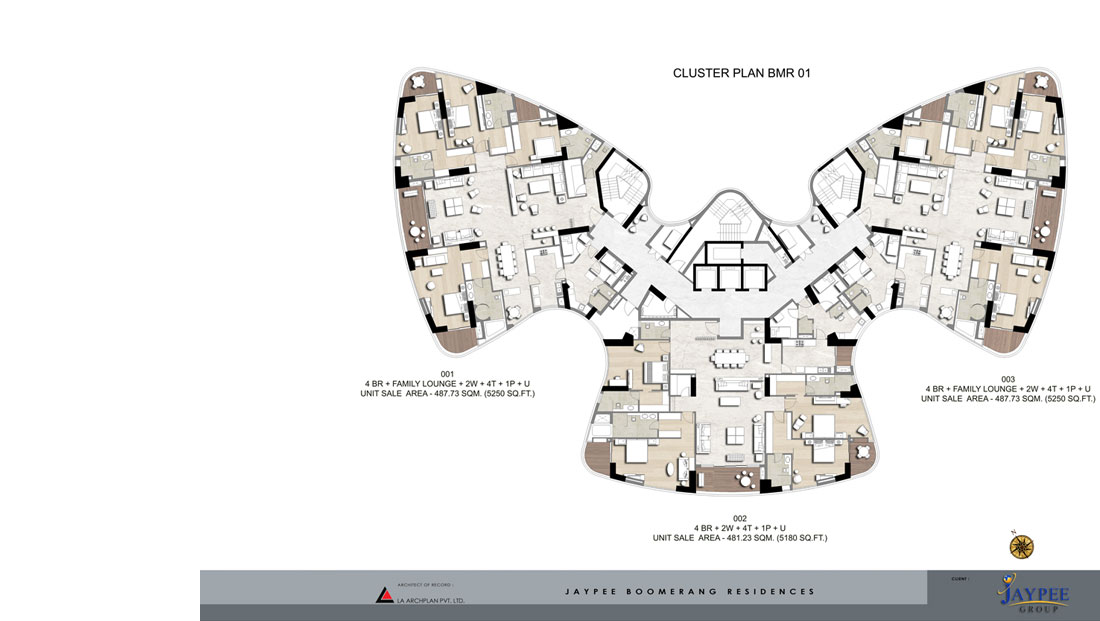
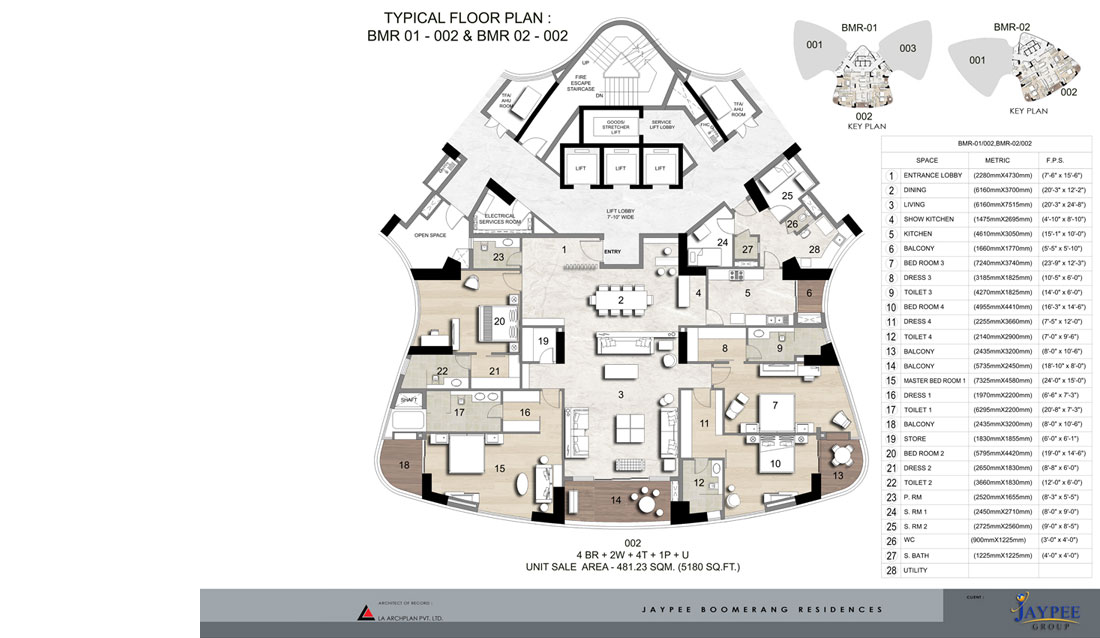
Boomerang Residences - Floor Plans
 |
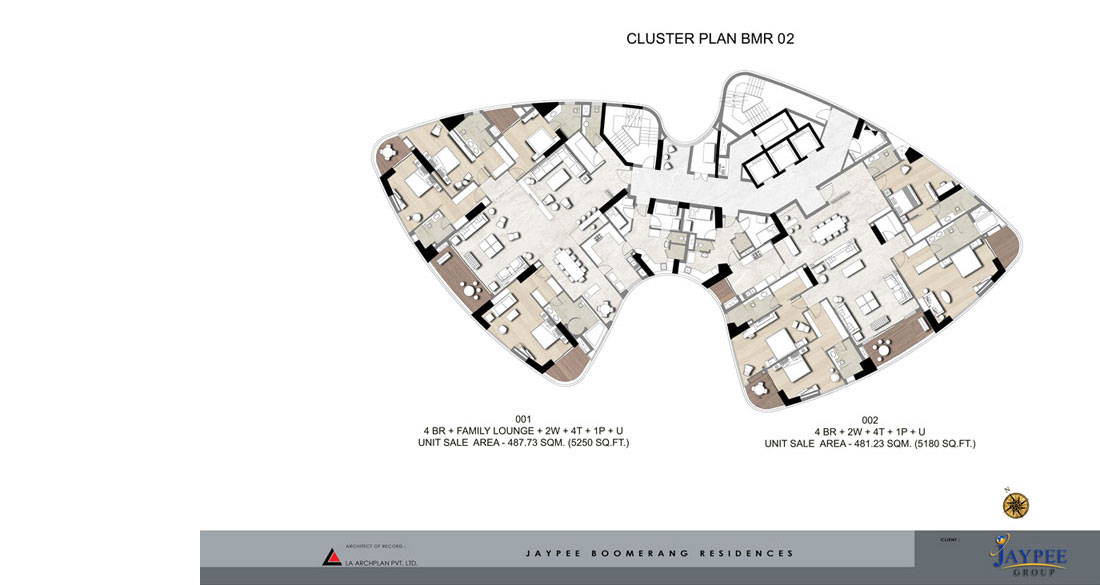 |
| Cluster Plan (BMR 1) | Cluster Plan (BMR 2) |
 |
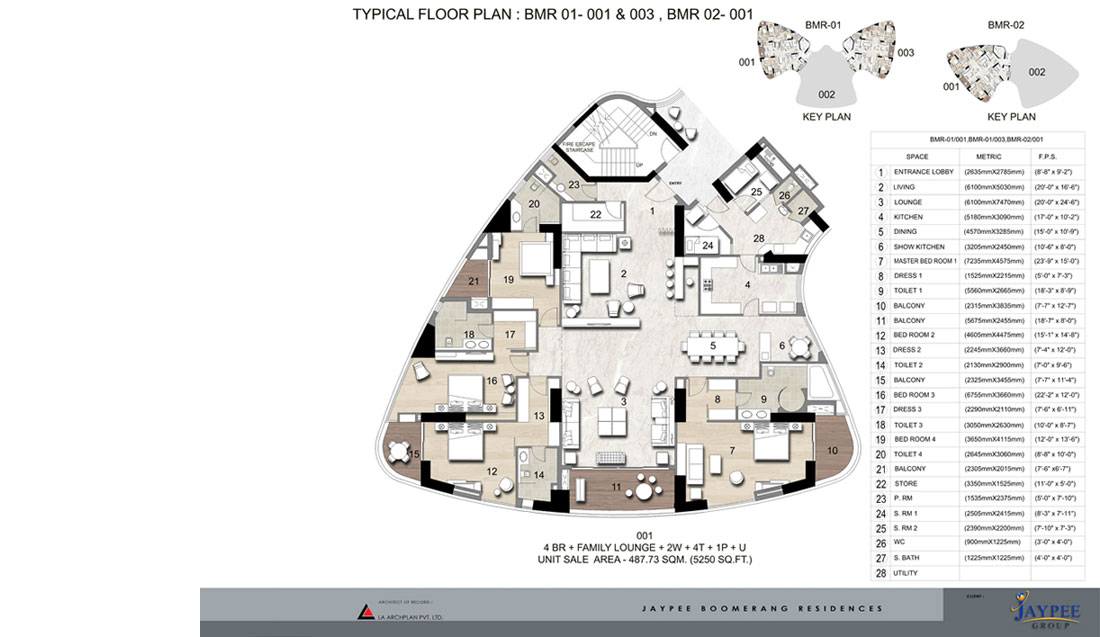 |
| BMR 01-002 02-002 | BMR 01-001,003 02-001 |

Boomerang Residences - Price List
| Particulars | BSP psm) | BSP (psf) |
| 1st - 8th Floor | Rs. 145,314 | Rs. 13,500 |
| 9th - 22nd Floor | Rs. 150,696 | Rs. 14,000 |
Other Applicable Charges
| S. No. | Payment Head | Charges/Rate (psm) | Charges/Rate (psf) |
| 1 | Internal Development Charges (IDC) | Rs. 1076/- psm | Rs. 100/- psf |
| 2 | External Development Charges (EDC) | Rs. 1076/- psm | Rs. 100/- psf |
| 3 | Electric Sub Station Charges (ESSC) | Rs. 431/- psm | Rs. 40/- psf |
| 4 | Car Parking | Two reserved basement car parking space compulsory with any apartment. | |
Underground Car Parking
|
|||
| 5 | One Time Lease Rent Charges | Rs. 538/- psm | Rs. 50/- psf |
| 6 | Interest Free Maintenance Deposit (IFMD) | Rs. 2153/- psm | Rs. 200/- psf |
| 7 | Maintenance Advance for one year | Rs. 43/- psm per month | Rs. 4.00/- psf per month |
Notes:
- The Basic Price is for the indicated Super area and is not inclusive of other applicable charges mentioned above.
- Maintenance charges as per maintenance agreement shall be payable by the allottee separately.
- The one time interest Free Mainenance deposit (Refundable) @ Rs. 2153/- psm. (Rs. 200/- psf) of Super Area shall be payable before handing over possession of the premises to the allottee.
- Estimated maintenance charges for the 1st year @ Rs. 43/- psm. (Rs. 4/- psf.) of super area per month shall be payable in advance upon the offer of possession
- The Super Areas mentioned in the brouchre and/or other documents are indicative only
- All Plans and layouts are subject to change at the sole discretion of the company or statutory authorities.
- Exact super area of Apartment shall be calculated at the time of handing over Possession of property as constructed. Increase / decrease area shall be charged proportionately as per the allotment terms.
- The actual maintenance charges shall be based on teh actual cost by the concerned maintenance agency.
- The super area means the covered area of the demised premises inclusive of the area under the periphery walls, area under columns and walls within the demised premises, half of the area of the wall common with the other premises adjoining the demised premises, cupboards, A/c ledges, plumbing / electric shafts of the demised premises, total area of the balconies and terraces, and proportionate share of the common areas like common lobbies, lift, shafts, common service shafts, staircases, machine room, mumty, water tank, electric substation, areas under other services and architectural features and other common areas etc.
- The other terms and conditions shall be as per the Application form and the provisional allotment letter (PAL) of the company.
- The prices are subject to revision / withdrawal at any time without notice at the sole discretion of the company.
- The additional car park space will be available at Rs. 8.00 Lac or at the prevailing price at the time of request for additional car parking.
- Government taxes as applicable from time to time shall be payable by the allottee in addition to the price consideration as stated above.
- Before issuance of Provisional Allotment Letter (PAL), no transfer or change in the name of allottee shall be permitted.
- After issuance of PAL, transfer will be allowed only after minimum 30% of the total price consideration or the total dues whatever is higher, has been received from the allottee along with payment of administrative charges which are currently fixed at Rs. 1076/- psm (Rs. 100/- psf) plus applicable service tax. These administrative charges are subject to revision from time to time
Boomerang Residences - Payment Plan
| A. Special Payment Plan | |||
| S. No | Payment Due On | Percentage (%) of BSP |
Other Charges |
| 1 | Booking Amount | As Applicable | |
| 2 | On or before 1 month | 30% of BSP Less |
|
| 3 | On laying of 2nd floor roof slab | 20% of BSP | IDC + EDC + Car Park + Electric substation charges |
| 4 | On laying of 3rd floor roof slab | 20% of BSP | |
| 5 | On offer of Possession | 30% of BSP | IFMD + Maintenance Advance + One time lease rend charges |
| Total | 100% | ||
New Town Heights - Construction Update
| Description of Tower | Construction Stage | Next Month lanning |
| Boomerang residencies (2 towers) | Planning & initial drawing in progress | Planning & initial drawing will continue |
Boomerang Residences- Site Plan
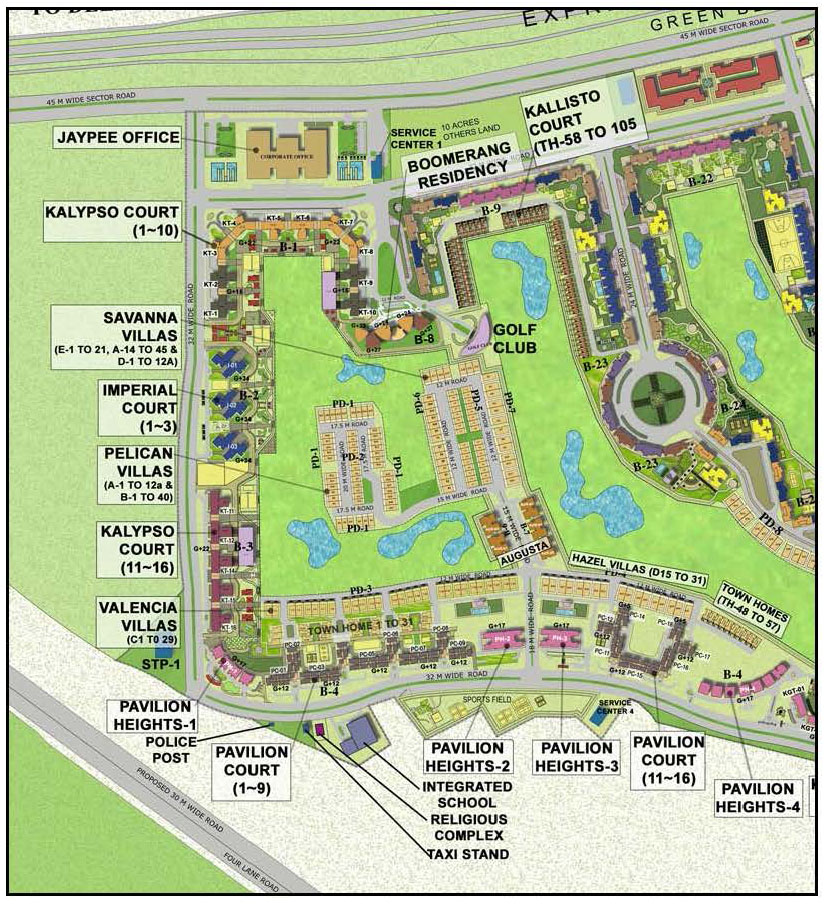
Boomerang Residences - Location Map
View Kristal Court on Google Map
Boomerang Residences - Downloads
 E-Brouchure (size: 5.77 MB)
Other JayPee Projects
JayPee Castille 2
JayPee Sun Court Tower 3
JayPee Sun Court

JayPee earth Court
JayPee Castille
JayPee Star Court
JayPee Sea Court
JayPee Spa Court
JayPee Moon Court
JayPee Crescent Court
JayPee Estate Homes
JayPee Villas
JayPee Town Homes
JayPee Kasablanca Tower
JayPee Kristal Court

JayPee Boomerang

JayPee Garden Isles
JayPee Pebble Court
JayPee The Orchards
JayPee Krescent Homes
JayPee Kube
JayPee Knights Court
JayPee Kasa Isles

JayPee Kensington Boulevard
JayPee Kensington Park Apartments
JayPee Kosmos
JayPee Wish Town Klassic
JayPee Klassic Heights
JayPee Pavilion Heights
JayPee Pavilion Court
JayPee Kalypso Court
JayPee Imperial Court
JayPee Kingswood Oriental
JayPee Kensington Park phase 1
JayPee Kensington Park 2
JayPee Udaan
JayPee NATURVUE APARTMENTS
JayPee Buddh circuit studios 2

JayPee Buddh circuit
JayPee Kassia
JayPee Kove
JayPee Villa Expanza
JayPee Bougainvilleas
JayPee Sunnyvale Homes
JayPee Greencrest Homes
JayPee Country Homes II

JayPee Yamuna Vihar

JayPee Country Homes
JayPee Krowns

JayPee Kensington Park
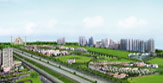
JayPee Atlantis

JayPee Town Centre
JayPee Golf course
JayPee Boomerang The Club
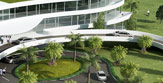
JayPee 18-Hole GolF

JayPee 9-Hole GolF
JayPee SCO
JayPee Aman

JayPee Aman-2