The Pavilion Court
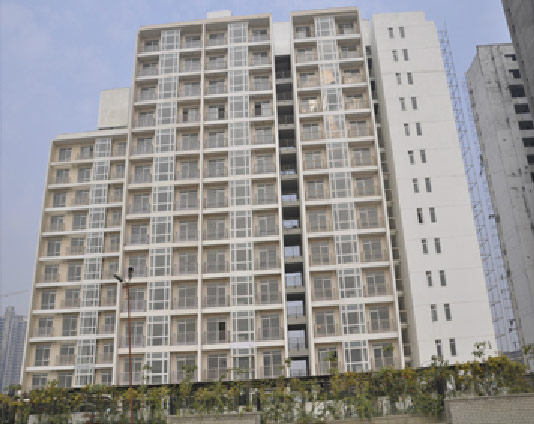
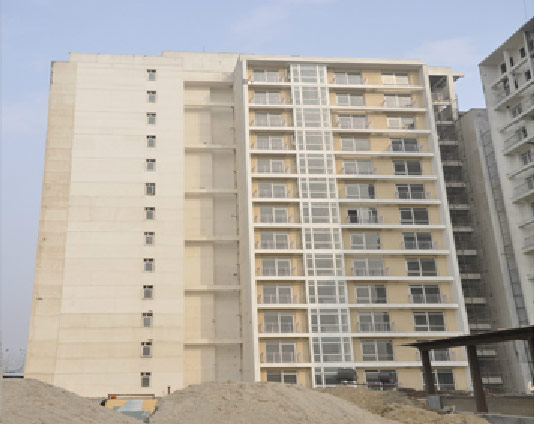
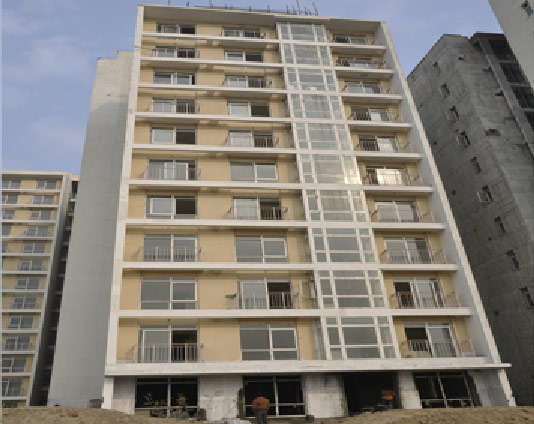
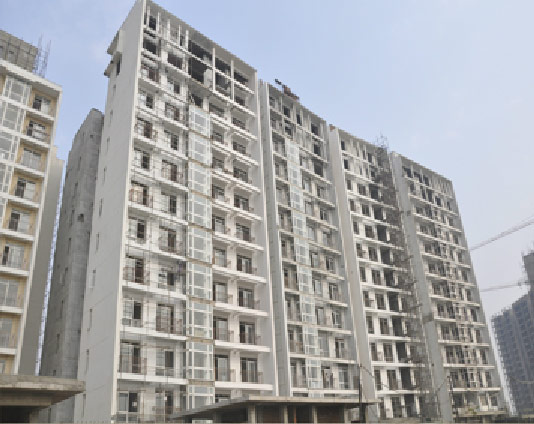
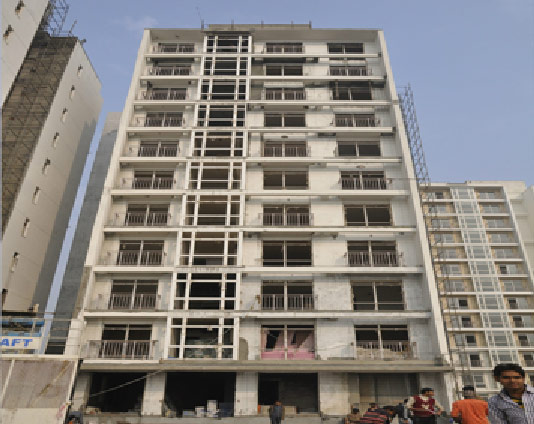
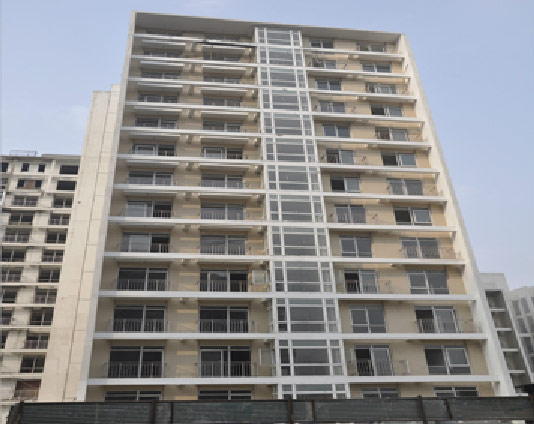
The Pavilion court at Noida is strategically located and offers serene view of Nature and Golf. ...
Noida
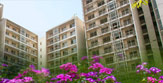

Welcome to the world of modern living, a world of living in style. The Pavilion court at Noida is strategically located and offers serene view of Nature and Golf. These are fully-finished, modern, hi-efficiency apartments.
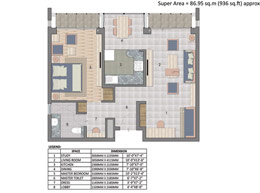
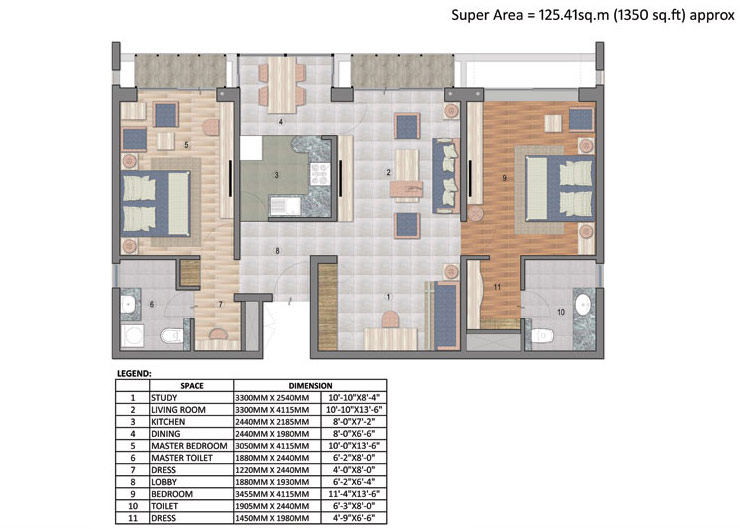
Thoughtfully designed, these jaypee apartments size ranges from 1 BHK Studio Apartment with Study to 3 BHK Family Apartment with Study, thereby offering a wide range of units to choose from.
Jaypee Pavilion Court apartments offer generously proportioned spaces that emphasize on optimum space utilization and reflect stylish living. The interiors follow the modern trend of open and continuous spaces and natural lighting with more windows making the apartments look larger and spacious.
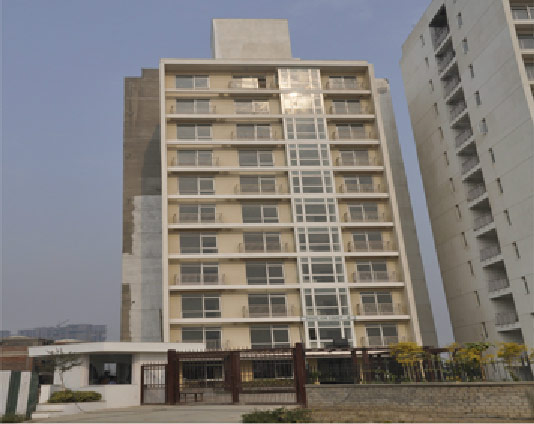
Pavilion Court at Noida is a lifestyle product which offers host of value-added features like multi-level security system, piped gas line, split air-conditioning in all rooms, wooden flooring in bedrooms and underground parking facility. With the offer of possession commenced for select towers, the dream of residents stay is now getting fulfilled. Offer of possession has commenced for towers 1, 4, 14 & 18 and more will follow soon.
As a privileged resident of these apartments, one can enjoy the unsurpassed amenities of the Wish Town Noida such as 18 + 9 hole Graham Cooke designed signature golf facility, health and recreational facilities, Town Centre with facilities like restaurants & cafes and high-street retails, a wide range of Educational facilities from kinder crib to pre-university levels and access to the International standard Medical Centre within the township.
The Pavilion Court - Features
 |
 |
 |
 |
 |
 |
 |
 |
 |

The Pavilion Court - Specification
| Living Room, Dining Room & Lounge | |
| Floors | High quality vitrified tiles |
| External Doors and Windows | Anodized aluminium / PVC Doors and Windows |
| Walls | Walls plastered with POP punning and painted with plastic paint |
| Internal doors | Veneered flush doors with Laccquer finish |
| Fixture and Fittings | Light fittings and fans |
| Ceiling | POP false ceiling plaster and painted with plastic paint |
| Bed Rooms, Study Rooms, Dressing | |
| Floors | Wooden laminated flooring |
| External Doors and Windows | Anodized aluminium / PVC Doors and Windows |
| Fixture and Fittings | Designer light fittings and decorative fans |
| Walls | Walls plastered with POP punning and painted with plastic paint |
| Internal doors | First class Wood frame with skin moulded door shutter |
| Ceiling | POP false ceiling plaster and painted with plastic paint |
| Toilets | |
| Floors | High quality ceramic anti skid tiles |
| External Doors and Windows | Anodized aluminium / PVC Doors and Windows |
| Walls | High quality ceramic tiles till 7'-0" in shower area, 3' 6" in balance toilet including borders, mouldings etc. Balance painted in Plastic paint. |
| Internal doors | First class Wood frame with skin moulded door shutter |
| Ceiling | POP ceiling with POP cornice |
| Kitchen | |
| Floors | Marble / anti skid vitrified tiles |
| External Doors and Windows | Anodized aluminium / PVC Doors and Windows |
| Fixture and Fittings | Modular kitchen as per design. Granite counter and back splash stainless steel sink with drain board |
| Walls | Tiles upto 2' height above the counter level, balance POP Punning and painted with plastic paint. |
| Internal doors | Veneered flush doors with Laccquer finish |
| Ceiling | POP ceiling |
| Balconies | |
| Floors | Ceramic tites |
| Ceiling | Plastic paint |
| Lift Lobbies / Corridors | |
| Floors | Stone with special highlights and patterns |
| Walls | Plastic paint |
| Apartment main door | Seasoned Teak wood frames with Teak wood panelled shutter finished with melamine polish |
| Ceiling | POP ceiling with POP moulding and cornice |
| Air-conditioning | Individual split type units as per design |
| Ventilation | Exhaust fans provided in kitchen and bathrooms. All external doors and part of external windows are openable. |
| Utilities & Facilities | |
| Security | 24 Hour manned security on entrance gates |
| Water supply | Water supply through underground supply lines/ overhead tanks |
| Sewage water | Soiled water drainage into main sewer outside property |
| Storm drainage | Storm water drainage system integrated with rainwater harvesting |
| Fire protection | Fire detection as per fire safety norms |
| Main Electrical Supply | Electrical wiring in concealed conduits with modular switches and power back up |
| Telephone/ Data |
|
| Services | Maintenance for common area on chargeable basis |
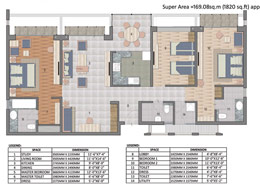
The Pavilion Court - Floor Plans
| FLOOR PLANS | |
 |
 |
| 1 BHK | 2 BHK |
 |
|
| 3 BHK |

The Pavilion Court - Price List
| Particulars | BSP (psm) | BSP (psf) |
| Golf Facing | Rs. 82,883 | Rs. 7700 |
| Non - Golf Facing | Rs. 73,195 | Rs. 6800 |
| Penthouse | Rs. 86,112 | Rs. 8000 |
Other Applicable Charges
| S. No. | Payment Head | Charges/Rate (psm) | Charges/Rate (psf) |
| 1 | Internal Development Charges (IDC) | Rs. 808/- psm | Rs. 75.00/- psf |
| 2 | Electric Sub Station Charges (ESSC) | Rs. 431/- psm | Rs. 40.00/- psf |
| 3 | Social Club Membership | Rs.1.00 Lac | |
| 4 | Compulsory Car Parking Space | One reserved basement car parking space compulsory with any apartment. | |
Basement Car Parking
|
|||
| 5 | Maintenance advance for one year | Rs. 27/- psm per month | Rs. 2.50/- psf per month |
| 6 | Interest free Maintenance Deposit | Rs. 1130 /- psm | Rs. 105/- psf |
*psf = per square feet
Notes:
- The Basic Sales Price (BSP) is for the indicated Super area and is not inclusive of other applicable charges mentioned above.
- Additional amounts towards stamp duty, registration charges, and legal/miscellaneous expenses etc., shall be payable by the allottee at the time of offer of possession.
- Maintenance charges as per maintenance agreement shall be payable by the allottee separately.
- The one time Mainenance deposit @ Rs. 1130/- psm. (Rs. 105/- psf) of Super Area shall be payable before handing over possession of the premises to the allottee
- Maintenance charges for the 1st year @ Rs. 27/- psm. (Rs. 2.50/- psf.) per month of Super Area shall be payable.
- The Super Areas mentioned in the brouchre and/or other documents are indicative only
- Exact super area of Apartment shall be calculated at the time of handing over Possession of property as constructed. Increase / decrease area shall be charged proportionately as per the allotment terms.
- The super area means the covered area of the demised premises inclusive of the area under the periphery walls, area under columns and walls within the demised premises, half of the area of the wall common with the other premises adjoining the demised premises, cupboards, A/c ledges, plumbing / electric shafts of the demised premises, total area of the balconies and terraces, and proportionate share of the common areas like common lobbies, lift, shafts, common service shafts, staircases, machine room, mumty, water tank, electric substation, areas under other services and architectural features and other common areas etc.
- The other terms and conditions shall be as per the Application form, standard terms and conditions and the allotment letter of the company.
- The prices are subject to revision / withdrawal at any time without notice at the sole discretion of the company.
- Government taxes as applicable from time to time shall be payable by the allottee in addition to the price consideration as stated above.
- After issuance of PAL, transfer will be allowed only after minimum 30% of the total price consideration or the total dues whatever is higher, has been received from the allottee along with payment of administrative charges which are currently fixed at Rs. 808/- psm (Rs. 75/- psf). These administrative charges are subject to revision from time to time
The Pavilion Court - Payment Plan
| (A) INSTALLMENT LINKED PAYMENT PLAN | |||
| S. No | Payment Due On | Percentage (%) of BSP | Other applicable Charges |
| 1 | Booking amount along with Application Form | As Applicable * | |
| 2 | On or within 1 month from the date of issuance of PAL |
20% of BSP (less Booking Amount *) |
IDC |
| 3 | On or within 3 months from the date of issuance of PAL |
10% of BSP | |
| 4 | On start of excavation | 10% of BSP | |
| 5 | On laying of upper basement slab | 10% of BSP | |
| 6 | On laying of 3rd floor Roof slab | 10% of BSP | Car Park Charges |
| 7 | On laying of 6th floor Roof slab | 10% of BSP | Electric Sub Station Charges |
| 8 | On laying of 9th floor Roof slab | 10% of BSP | |
| 9 | On laying of top floor Roof slab | 10% of BSP | |
| 10 | On completion of internal plaster & flooring within the apartment |
5% of BSP | |
| 11 | On offer of possession | 5% of BSP | Social Club Membership + Maintenance Advance + IFMD |
| TOTAL | 100% | ||
* Booking amount: 5% of BSP
Notes :
- Installment under S. No. 4 - 10 may run concurrently with those under S. No. 1 - 3 based on the physical progress of Work at site.
- The demand letter for installments at S. No. 4 to 10 shall be sent in advance providing for payment period of up to 15 days.
| (B) DOWN PAYMENT PLAN : | |||
| S. No | Payment Due On | Percentage (%) of BSP |
Other Applicable Charges |
| 1 | Booking amount along with Application Form | As Applicable * | |
| 2 | On or within 1 month from the date of issuance of PAL |
95% of BSP (Less Booking Amount *) |
IDC + Car park + Electric sub station charges |
| 3 | On offer of possession | 5% of BSP | Social Club Membership + Maintenance Advance + IFMD |
| TOTAL | 100% | ||
NOTE: Down payment discount shall be upto 15% of BSP or lower based on the stage of construction at the time of issuance of PAL
New Town Heights - Construction Update
| Description of Tower | Construction Stage | Next Month Planning |
| Pavilion Court-1 | Offers of possession being sent | |
| Pavilion Court-2 | Offers of possession being sent | |
| Pavilion Court-3 | Offers of possession being sent | |
| Pavilion Court-4 | Offers of possession being sent | |
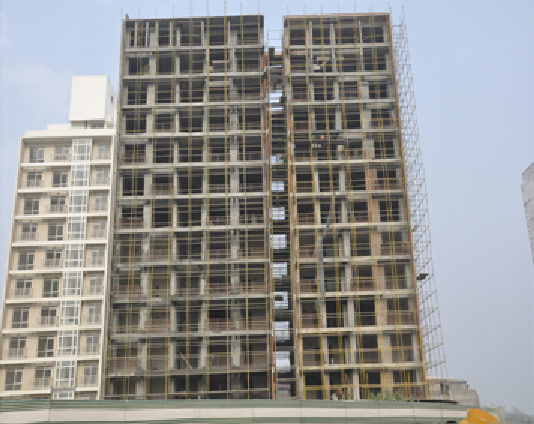
| Pavilion Court-5A | Brickwork, plaster and flooring in progress | Brickwork, plaster and flooring works to continue |
| Pavilion Court-5B | Raft is in progress | Raft will be completed |
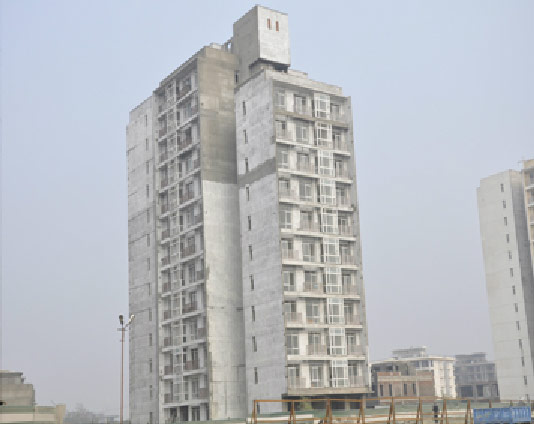
| Pavilion Court-6 | Finishing activities in progress | Finishing works will continue |
| Pavilion Court-8 | Handover to FMG completed | Keep tower ready for possession |
| Pavilion Court-9 | Handover to FMG in progress | Keep tower ready for possession |
| Pavilion Court-11 | Finishing work in progress. | Finishing work will be in progress |
| Pavilion Court-12 | Handover to FMG completed | Keep tower ready for possession |
| Pavilion Court-14 | Offers of possession being sent | |
| Pavilion Court-15 | Internal plaster and flooring in progress | Internal flooring & plaster will be completed fully |
| Pavilion Court-16 | Finishing work in progress. | Finishing work will be in progress |
| Pavilion Court-17 | Handover to FMG completed | Keep tower ready for possession |
| Pavilion Court-18 | Offers of possession being sent |
The Pavilion Court - Site Plan

The Pavilion Court - Location Map
View The Pavilion Court on Google Map
Other JayPee Projects
JayPee Castille 2
JayPee Sun Court Tower 3
JayPee Sun Court

JayPee earth Court
JayPee Castille
JayPee Star Court
JayPee Sea Court
JayPee Spa Court
JayPee Moon Court
JayPee Crescent Court
JayPee Estate Homes
JayPee Villas
JayPee Town Homes
JayPee Kasablanca Tower
JayPee Kristal Court

JayPee Boomerang

JayPee Garden Isles
JayPee Pebble Court
JayPee The Orchards
JayPee Krescent Homes
JayPee Kube
JayPee Knights Court
JayPee Kasa Isles

JayPee Kensington Boulevard
JayPee Kensington Park Apartments
JayPee Kosmos
JayPee Wish Town Klassic
JayPee Klassic Heights
JayPee Pavilion Heights
JayPee Pavilion Court
JayPee Kalypso Court
JayPee Imperial Court
JayPee Kingswood Oriental
JayPee Kensington Park phase 1
JayPee Kensington Park 2
JayPee Udaan
JayPee NATURVUE APARTMENTS
JayPee Buddh circuit studios 2

JayPee Buddh circuit
JayPee Kassia
JayPee Kove
JayPee Villa Expanza
JayPee Bougainvilleas
JayPee Sunnyvale Homes
JayPee Greencrest Homes
JayPee Country Homes II
JayPee Yamuna Vihar

JayPee Country Homes
JayPee Krowns

JayPee Kensington Park
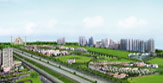
JayPee Atlantis

JayPee Town Centre
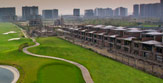
JayPee Golf course
JayPee Boomerang The Club
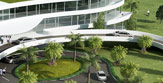
JayPee 18-Hole GolF

JayPee 9-Hole GolF
JayPee SCO
JayPee Aman

JayPee Aman-2